

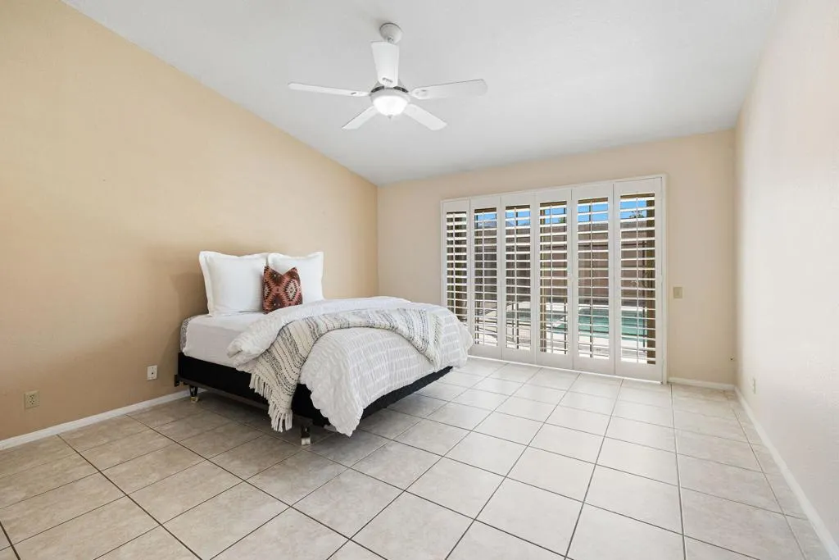
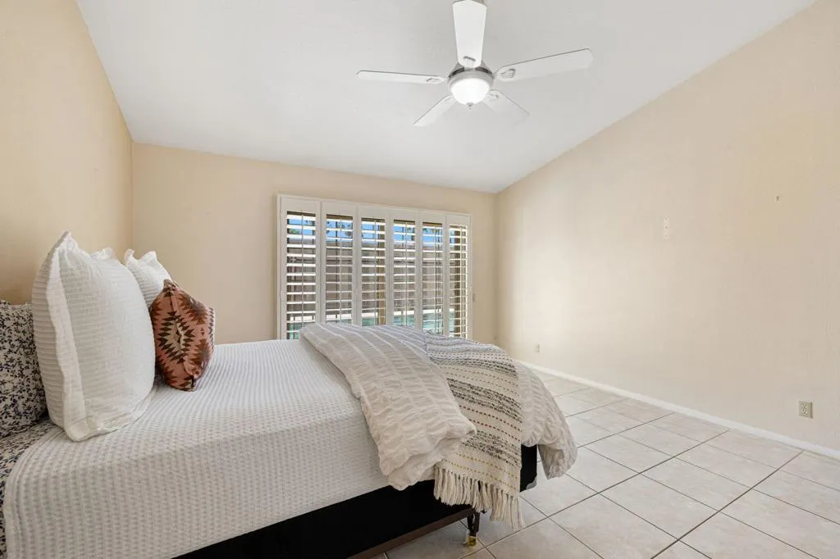
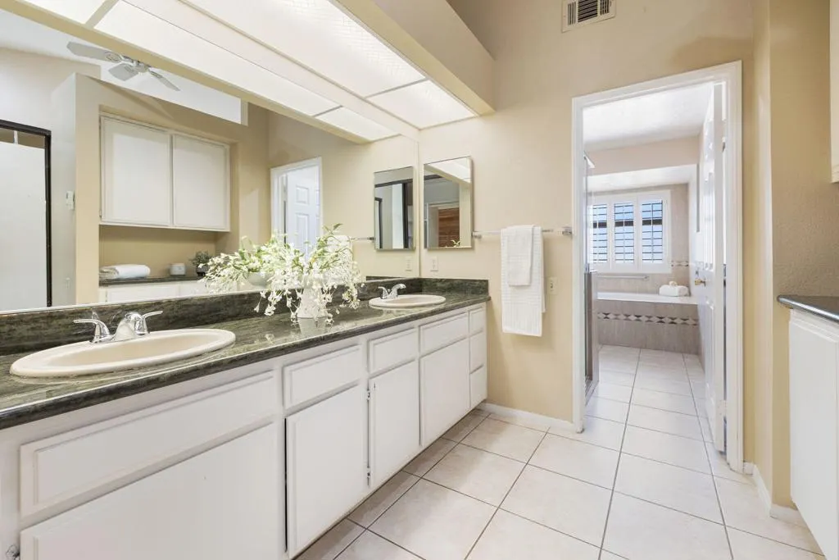
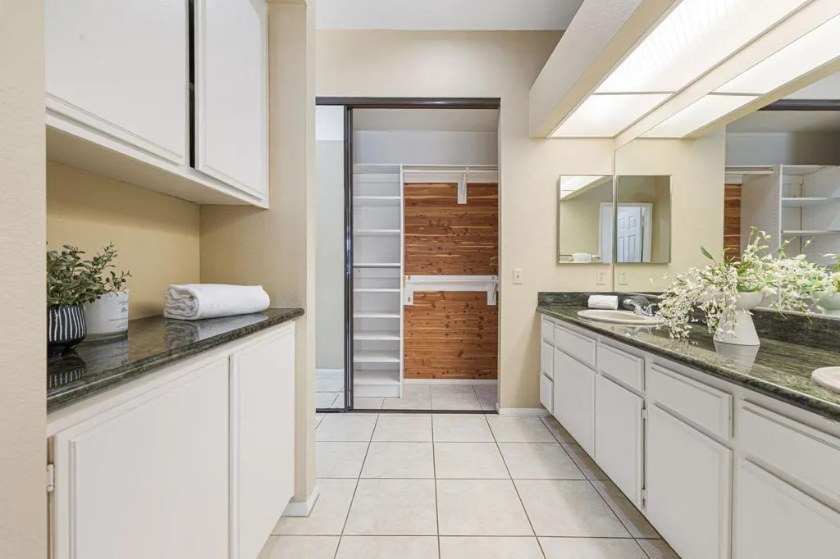
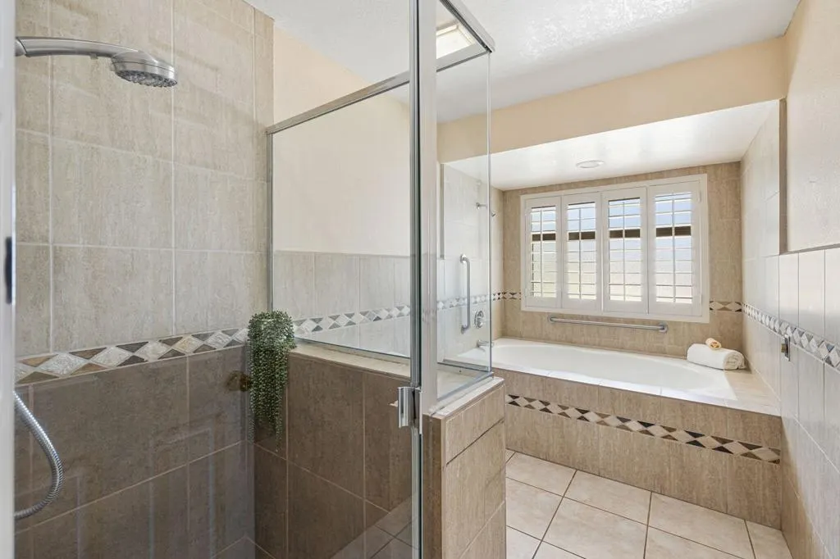
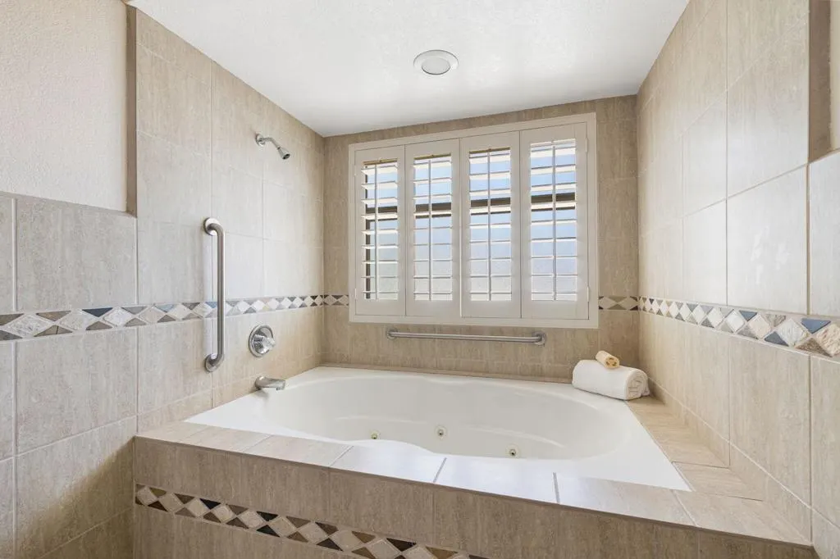
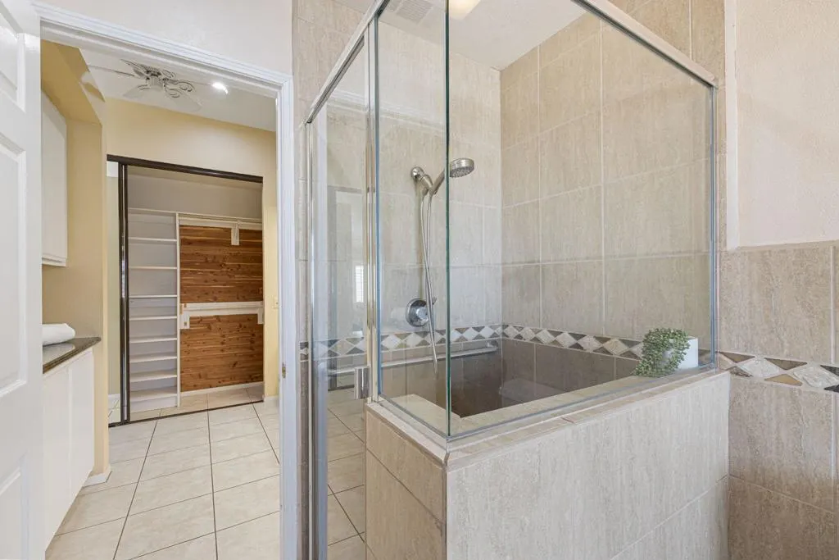
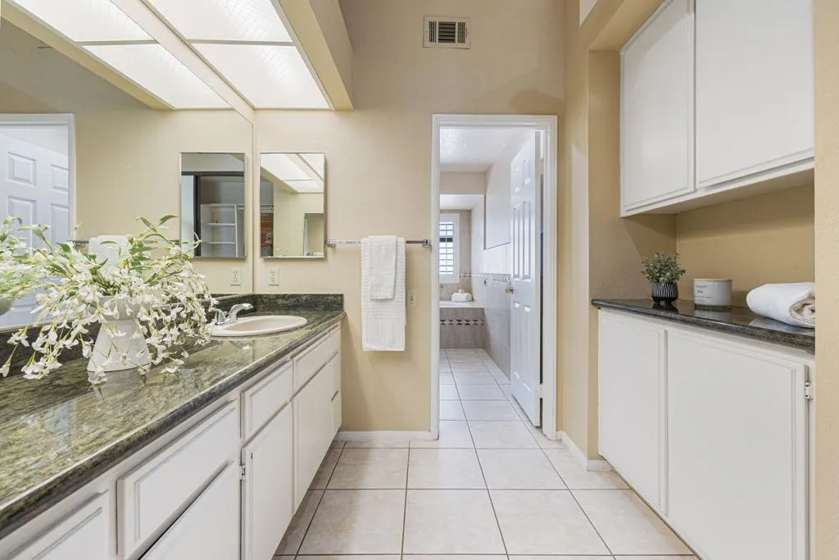
Price Reduction - Views - Primary on Main
Address
75179 La Sierra Drive, Palm Desert, CA
Price
$ 544,440
Property Attributes
- MLS#219147905DA
- TypeSingle Family
- Listing Status Active Under Contract
- CountyRiverside
- CityPalm Desert
- Area East Palm Desert
- NeighborhoodWaring Place
- Zip92211
- Style
- Year Built1988
- Price$ 544,440
- Bedrooms3
- Full Bathrooms3
- Half Bathrooms0
- Sqr Footage1932
- Lot Size0.17 Acres
Data Source:
California Regional MLS (CRMLS)
Property Description
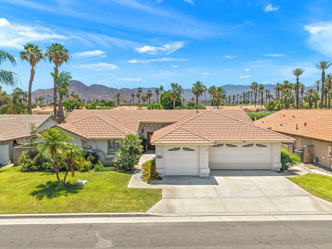
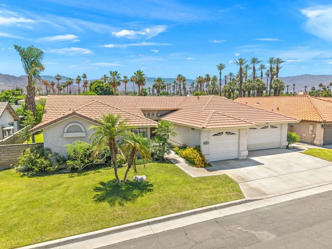
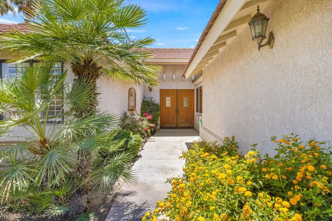
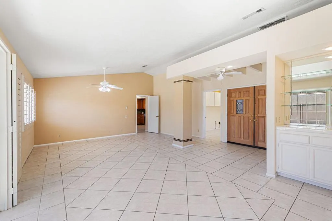
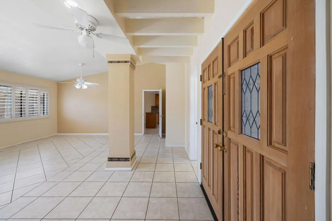
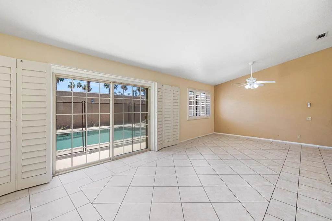
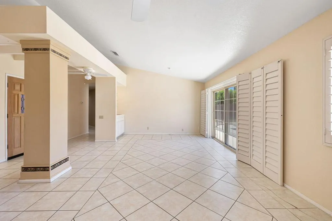
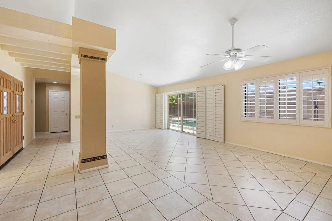
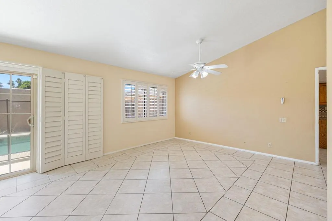
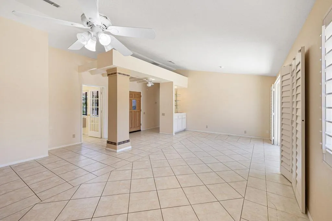
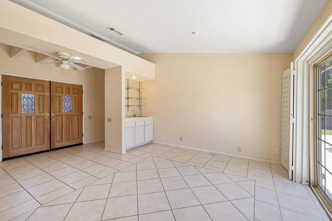
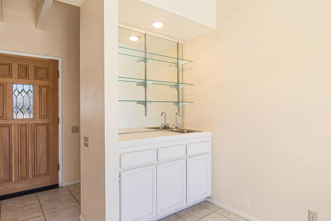
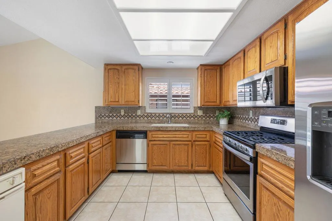
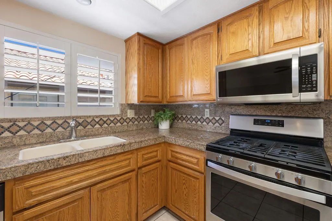
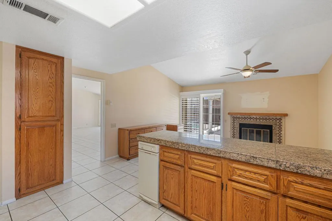
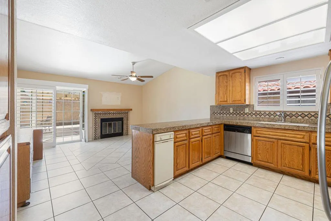
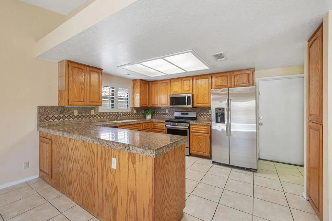
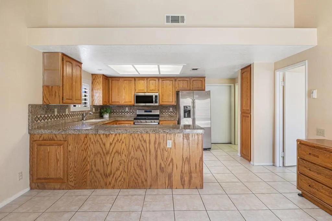
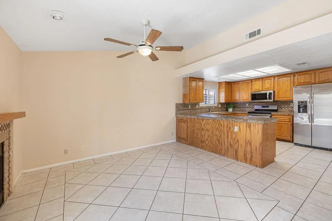
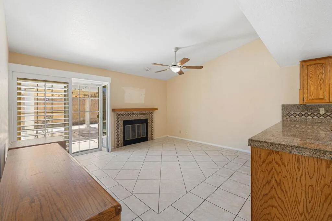
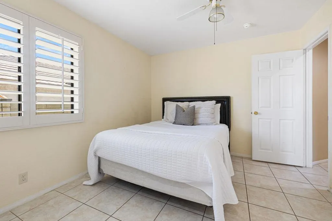
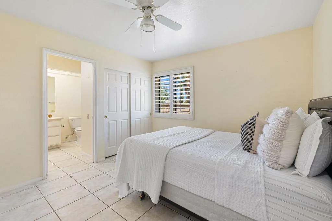
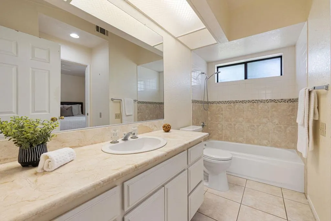
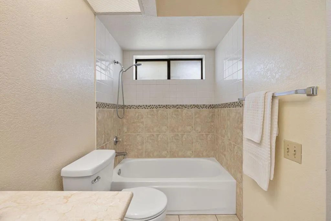
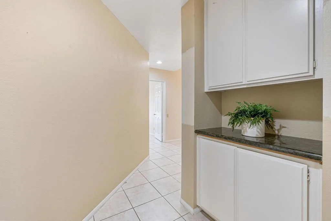
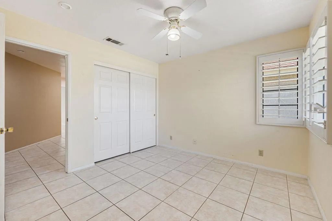
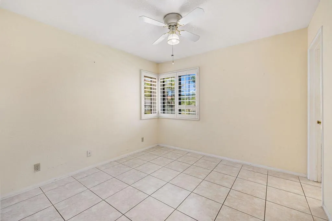
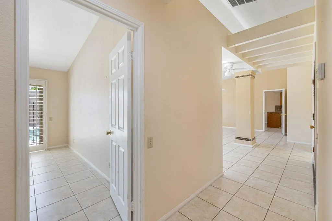
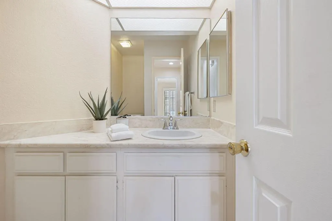
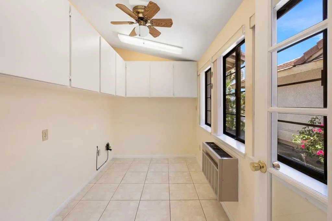
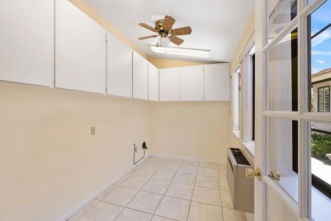
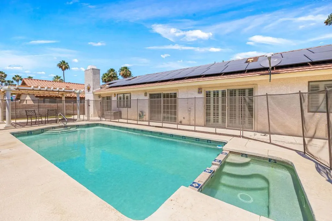
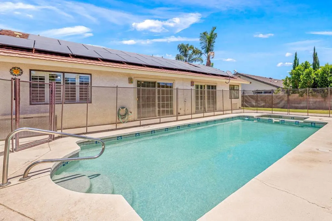
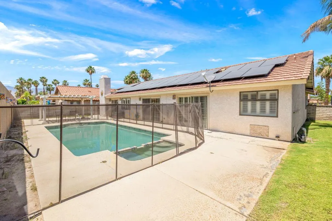
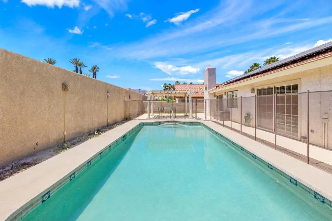
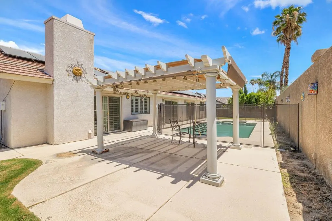
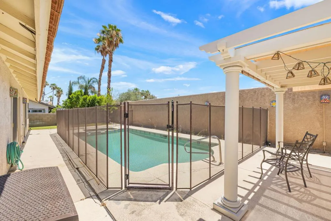
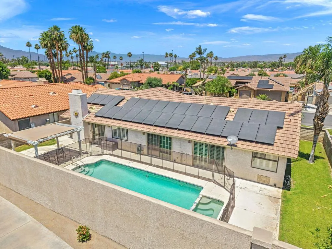
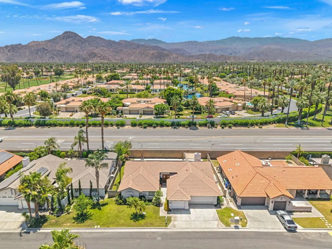
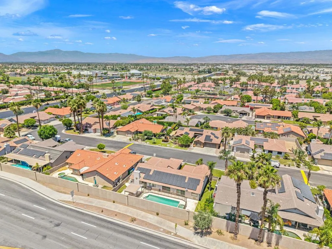
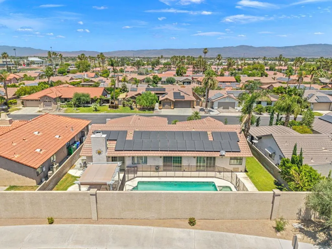
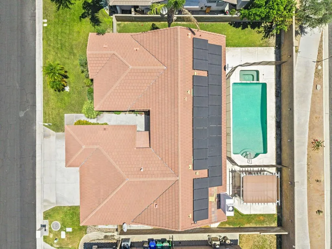
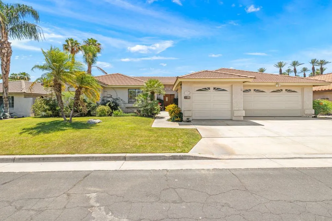
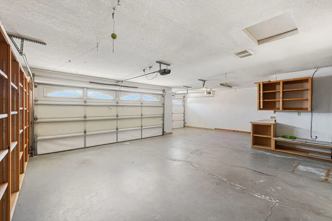
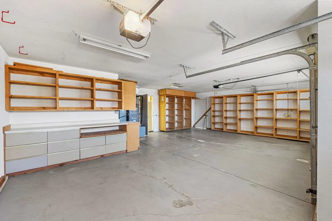
PRICE IMPROVEMENT to $544,440! Best price in the neighborhood! Welcome to this beautiful home nestled in a desirable gated community, offering both privacy and charm with low HOA dues of just $165 per month. Ideally located close to shopping and schools, this home combines convenience with a peaceful residential setting.LEASED SOLAR! Yearly Tru-Up is $1077 and the Southern California Edison monthly bill ranges from zero to $29 per month. Unbelievable monthly electric bill. YAY!This almost 2000 sq ft home features 3 bedrooms and 2.5 baths, thoughtfully designed for comfortable living and effortless entertaining. Step inside to find a light-filled living and dining room combination, along with a generous great room just off the kitchen--perfect for gathering with family and friends. Plantation shutters throughout add a touch of timeless elegance.Fantastic opportunity to add your own updates and personal style.The front yard is beautifully landscaped, and the Triple Car Garage provides plenty of space for vehicles, storage, or hobbies.Priced to reflect its potential, this inviting home offers comfort, value, and an exceptional location--don't miss your opportunity to make it your own.Excellent location near Washington Charter Grade School and Palm Desert Charter Middle School.Also...Sacred Heart School.Seller did pass peacefully in his sleep in the property
| Price History | |
|---|---|
| 5/14/2026 | Listed $575,000 |
| 8/26/2026 | 5$544,440 |
General Features
| Living Area | 1932 |
|---|---|
| Heating | Central,Forced Air,Natural Gas |
| Cooling | Central Air,Electric |
| Utilities | Cable Available |
| Possession | Close Of Escrow |
| Roof | Tile |
| Appliances | Dishwasher,Electric Oven,Disposal,Gas Range,Gas Water Heater,Microwave,Refrigerator |
| HOA Fee | 165 |
| Garage Spaces | 3 |
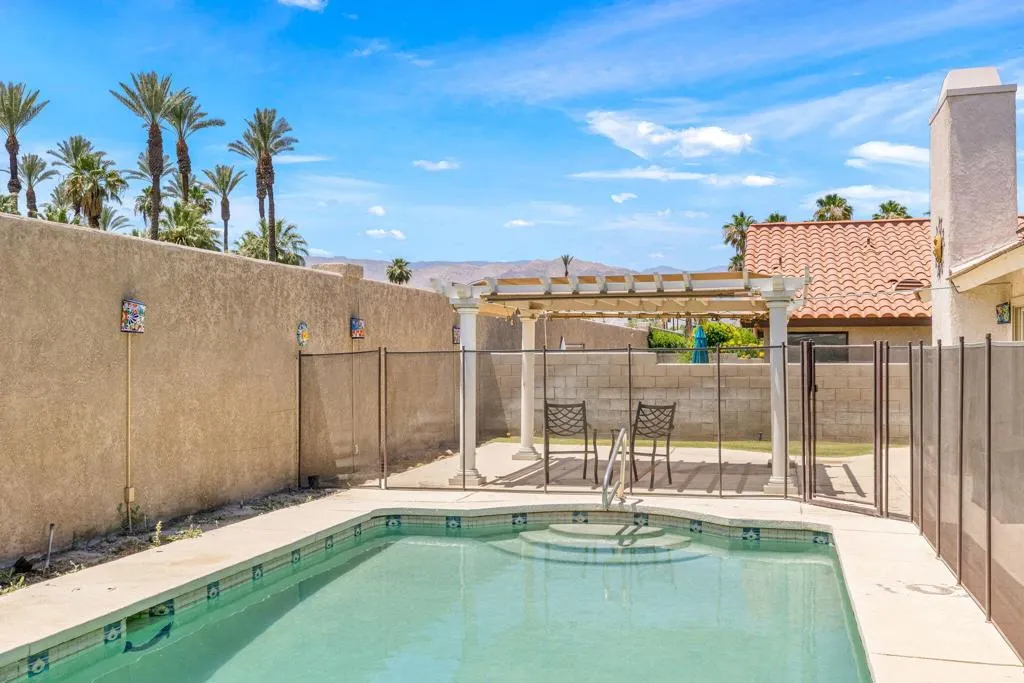
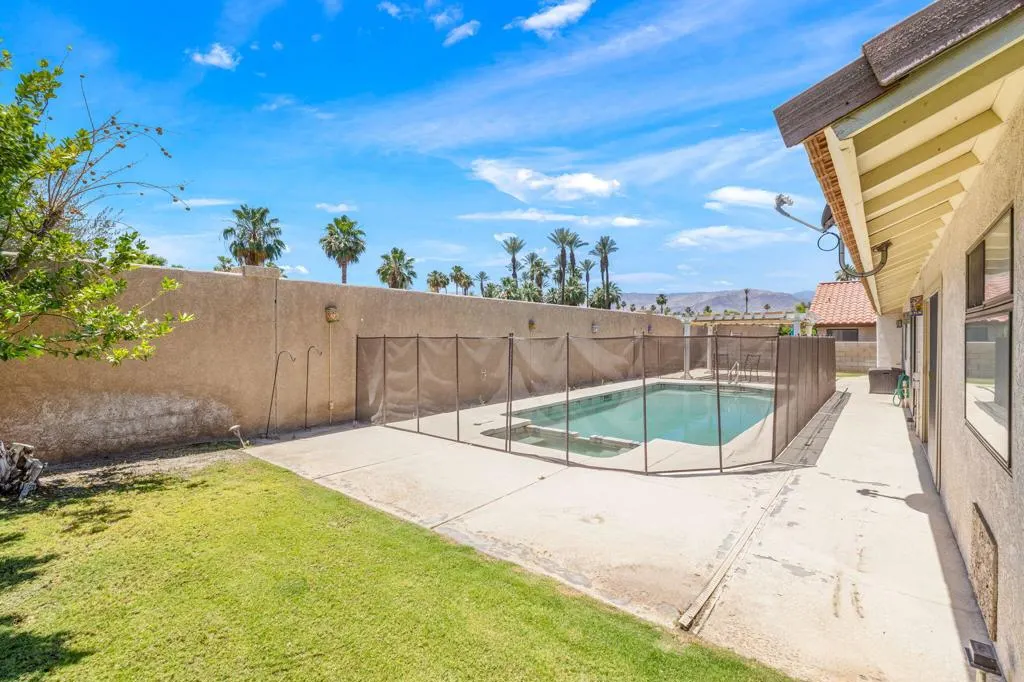
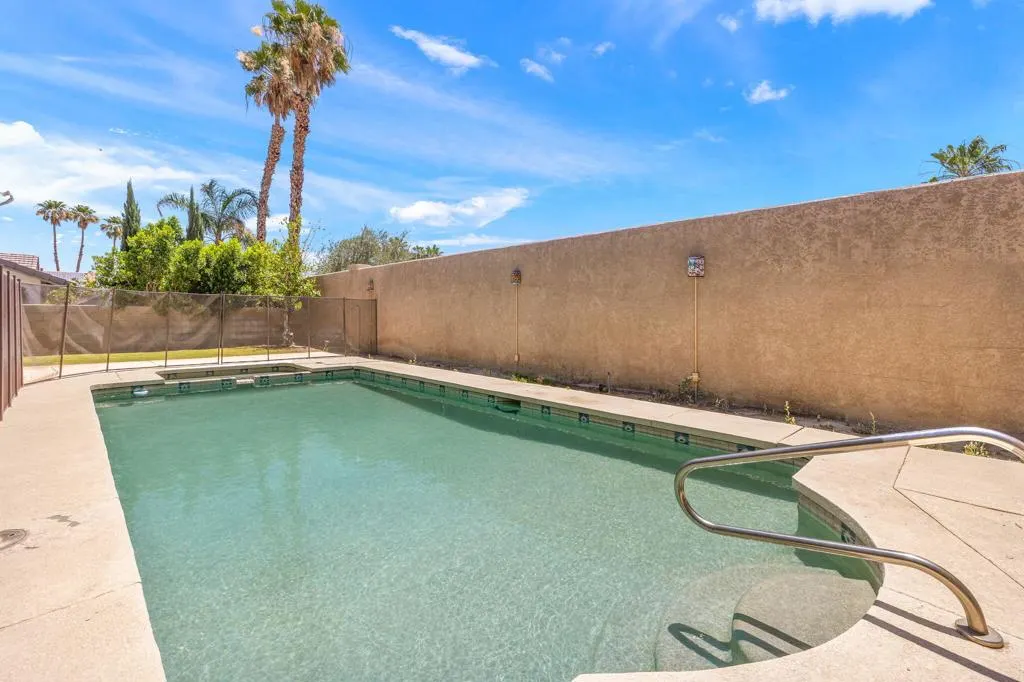
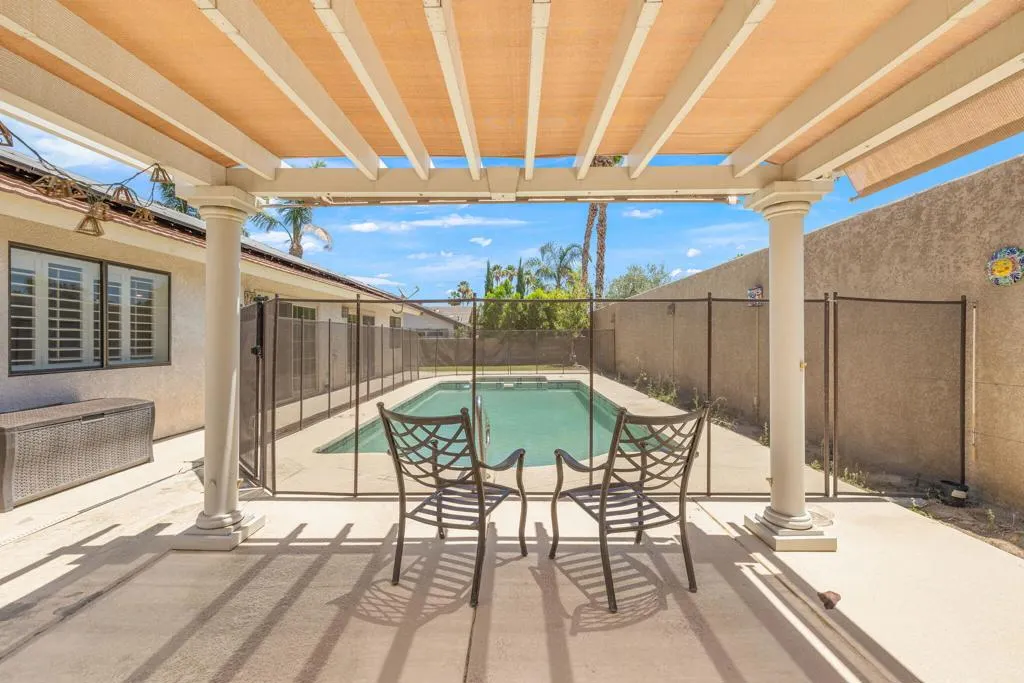
| Pool Features | In Ground,Pebble,Private |
| Security Features | Gated Community,Key Card Entry |
| Construction Materials | Stucco |
| Year Built | 1988 |
| View | Mountain(s),Peek-A-Boo |
| Property Subtype | Single Family Residence |
| Community Features | Gated |
| Assoc Fee Paid Per | Monthly |
| County | Riverside |
| New Construction | false |
| Property Type | Residential |
| Association Amenities | Controlled Access,Pet Restrictions |
| HOA | true |
| Attached Garage | true |
| Contingency | Loan Approval,Inspection,Appraisal |
| Subdivision Name | Waring Place |
| Garage Y/N | true |
| Full Baths | 2 |
| Special Listing Conditions | Standard |
| Status | Active Under Contract |
| Directions | You can Enter through the Fred Waring Gate or the Cook Street Gate. If you enter through Fred Waring, enter the gate and turn left.If you enter off of the Cook Street Gate, follow your navigator.It is a very small neighborhood and easy to find. Cross Street: Fred Waring and Cook Street. |
| City | Palm Desert |
| Disclosures | Covenants/Restrictions Disclosure,HOA Disclosure |
| Senior Community Y/N | false |
| High School District | Desert Sands Unified |
| MLS Area | 324 - East Palm Desert |
| Lot Size Units | Square Feet |
| Lot Size Square Feet | 7405 |
| Listing Terms | Cash,Cash to New Loan,Conventional,FHA,VA Loan |
| Spa Features | In Ground,Private |
| Property Attached Y/N | false |
| Land Lease Y/N | false |
| Property Condition | Repairs Cosmetic |
| Lease Considered Y/N | false |
| Virtual Tour | https://listings.teigenmedia.com/sites/egbdgnvm/unbranded |
| Standard Status | Active Under Contract |
| Occupancy Type | Vacant |
| Year Built Source | Assessor |
| Virtual Tour | https://listings.teigenmedia.com/sites/egbdgnvm/unbranded |
| Property Sub Type Additional | Single Family Residence |
| Expected Active Date | 2026-05-19 |
| PostalCity | PALM DESERT |
Interior Features
| Interior Amenities | Breakfast Bar,Separate/Formal Dining Room,High Ceilings,All Bedrooms Down,Bedroom on Main Level,Main Level Primary |
|---|---|
| Flooring | Tile |
| Fireplace Features | Gas,Great Room |
| Total Stories | 1 |
| Air Conditioning Y/N | true |
| Heating Y/N | true |
| Window Features | Shutters |
| Fireplace Y/N | true |
| 3/4 Baths | 1 |
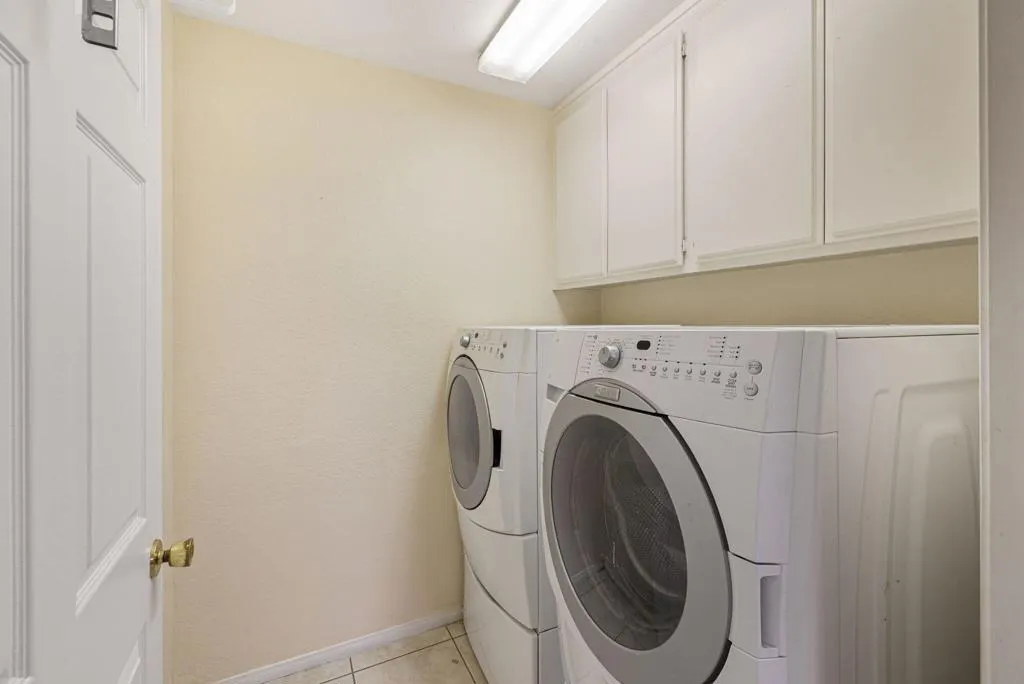
| Laundry Features | Laundry Room |
| Total Bedrooms | 3 |
| LivingAreaSource | Assessor |
| Total Baths | 3 |
Exterior Features
| Fencing | Block,Stucco Wall |
|---|---|
| Parking Features | Direct Access,Driveway,Garage,Garage Door Opener |
| Lot Features | Front Yard,Lawn,Landscaped,Level,Planned Unit Development,Near Public Transit,Sprinklers Timer,Sprinkler System,Yard |
| Total Parking | 3 |
| Lot Size Area | 7405 |
| Foundation Details | Permanent |
| Spa | false |
| Lot Size Acres | 0.17 |
| Private Pool | true |
| Lot Size Source | Assessor |
| Door Features | Sliding Doors |
Amenities
- Foreclosure
- Views
- Short Sale
- New Construction
- Adult 55+
- Lease To Own
- No HOA Fees
- Furnished
- Primary On Main
- Air Conditioning
- Seller Finance
- Green
- Fixer Upper
- Horse
- Golf
- Fireplace
- Deck
- Garage
- Basement
- Pool
Property vs Single Family Average in 92211
Price
Year Built
 Based on information from California Regional Multiple Listing Service, Inc. as of September 12, 2026 12:00 PM UTC This information is for your personal, non-commercial use and may not be used for any purpose other than to identify prospective properties you may be interested in purchasing. Display of MLS data is usually deemed reliable but is NOT guaranteed accurate by the MLS. Buyers are responsible for verifying the accuracy of all information and should investigate the data themselves or retain appropriate professionals. Information from sources other than the Listing Agent may have been included in the MLS data. Unless otherwise specified in writing, Broker/Agent has not and will not verify any information obtained from other sources. The Broker/Agent providing the information contained herein may or may not have been the Listing and/or Selling Agent.
 Based on information from California Desert Association of Realtors as of September 12, 2026 11:55 AM UTC The information being provided by California Desert Association of Realtors, SoCalMLS, CRISNet MLS, and CARETS is for the consumer's personal, non-commercial use and may not be used for any purpose other than to identify prospective properties consumer may be interested in purchasing. Any information relating to real estate for sale referenced on this web site comes from the Internet Data Exchange
