

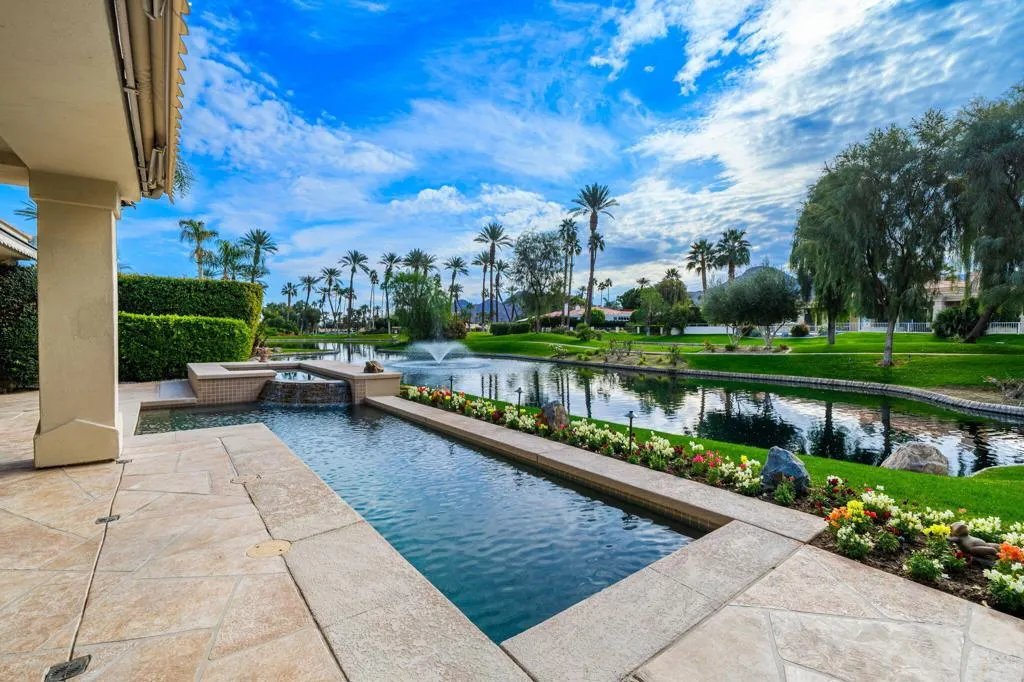
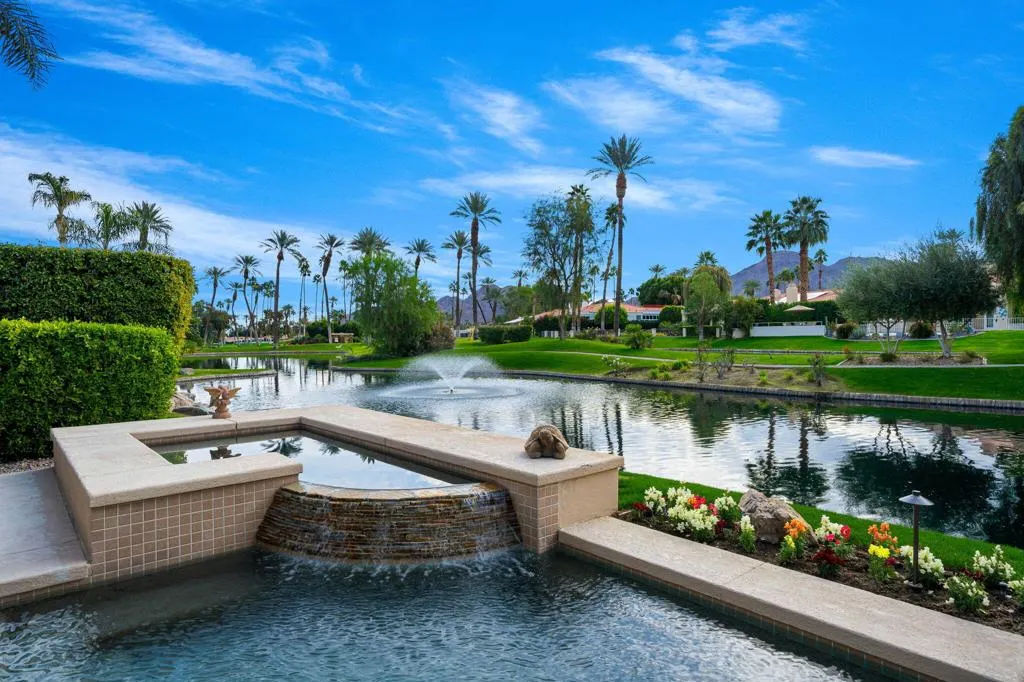
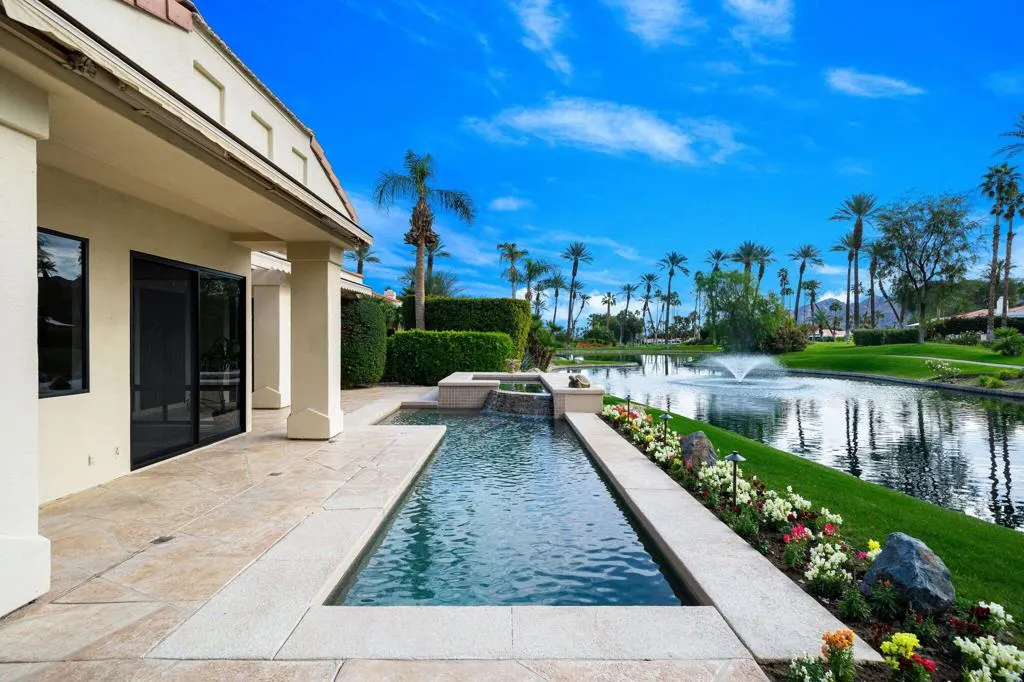
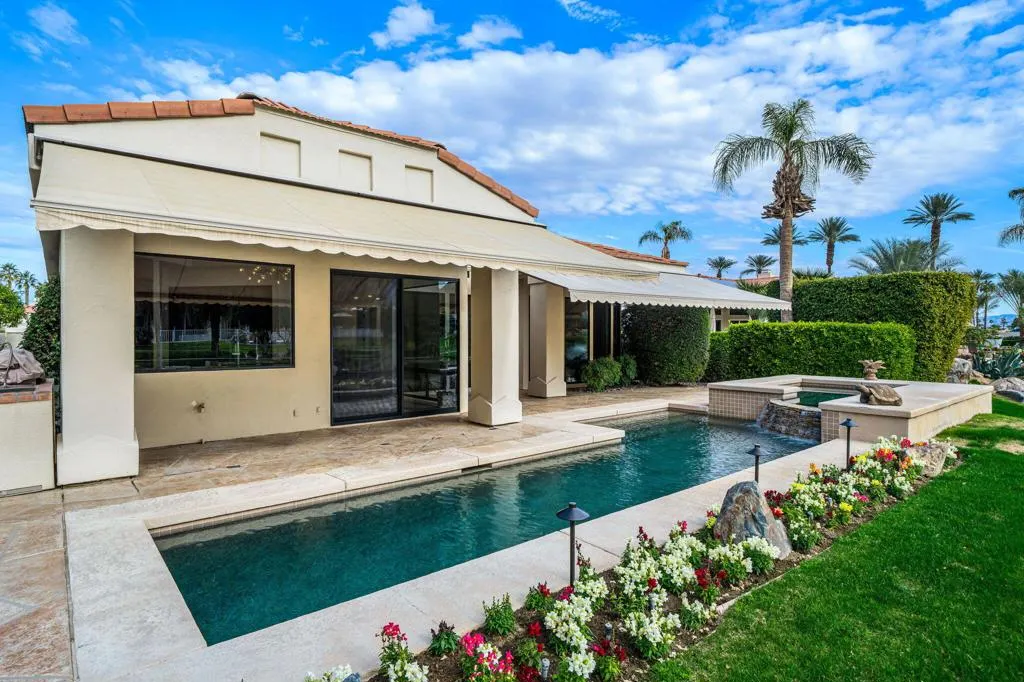
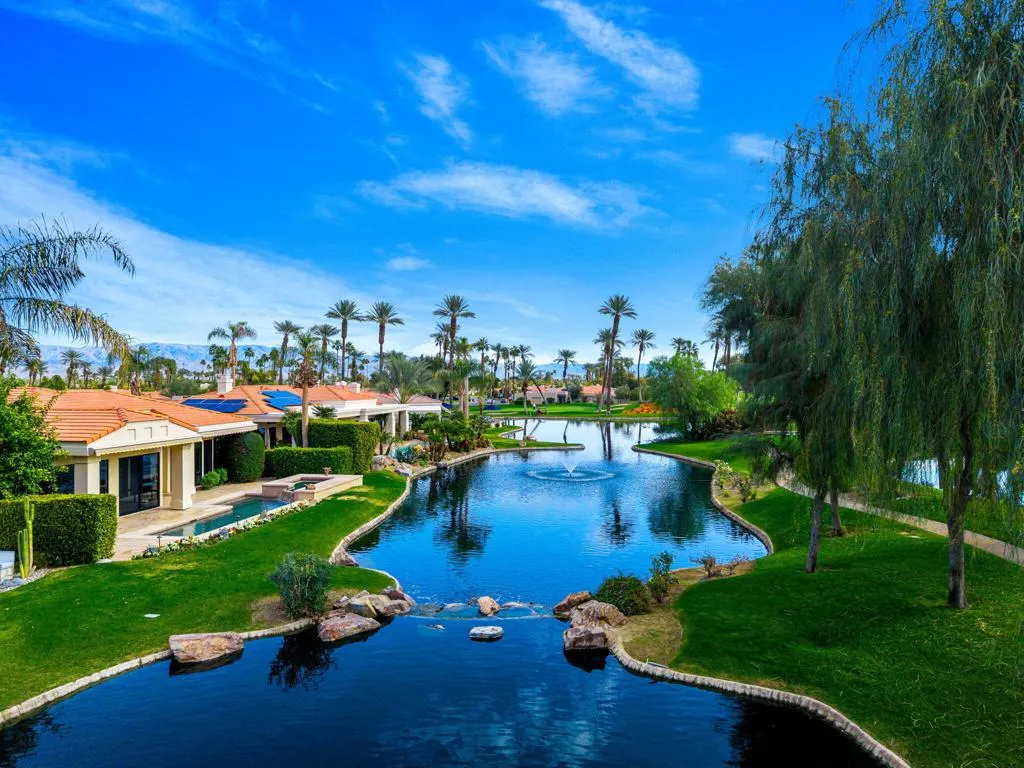
Water Views - Golf Course
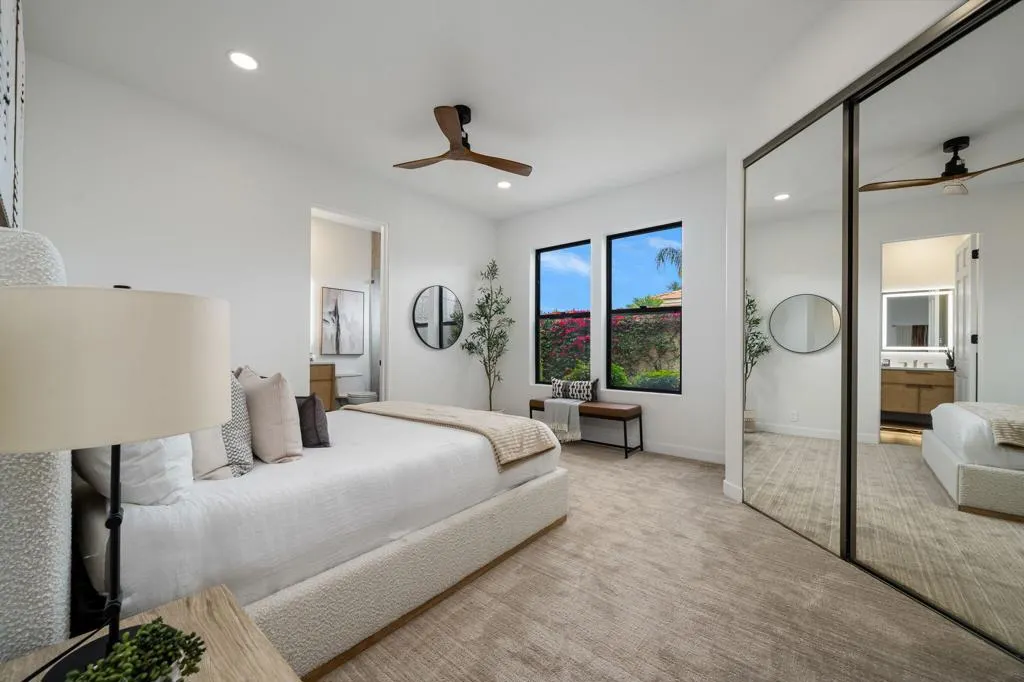
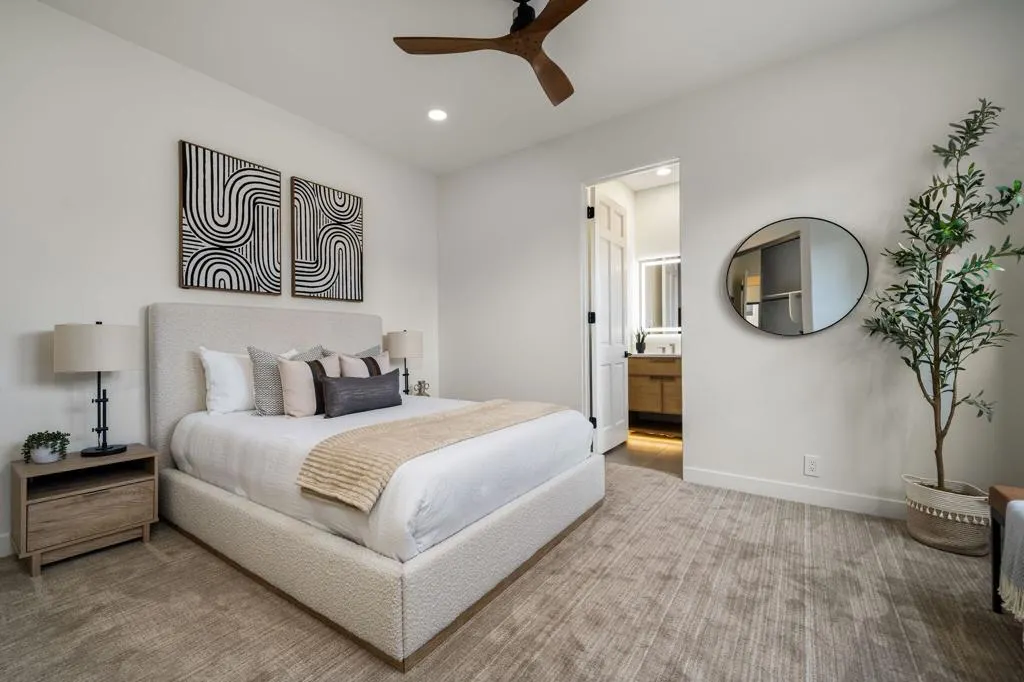
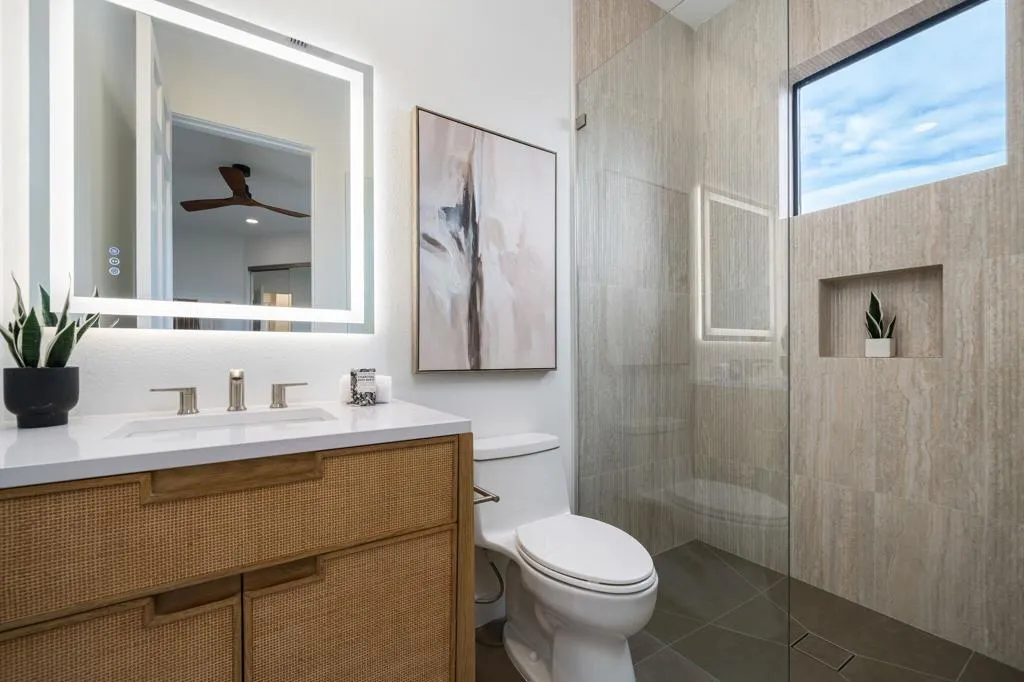
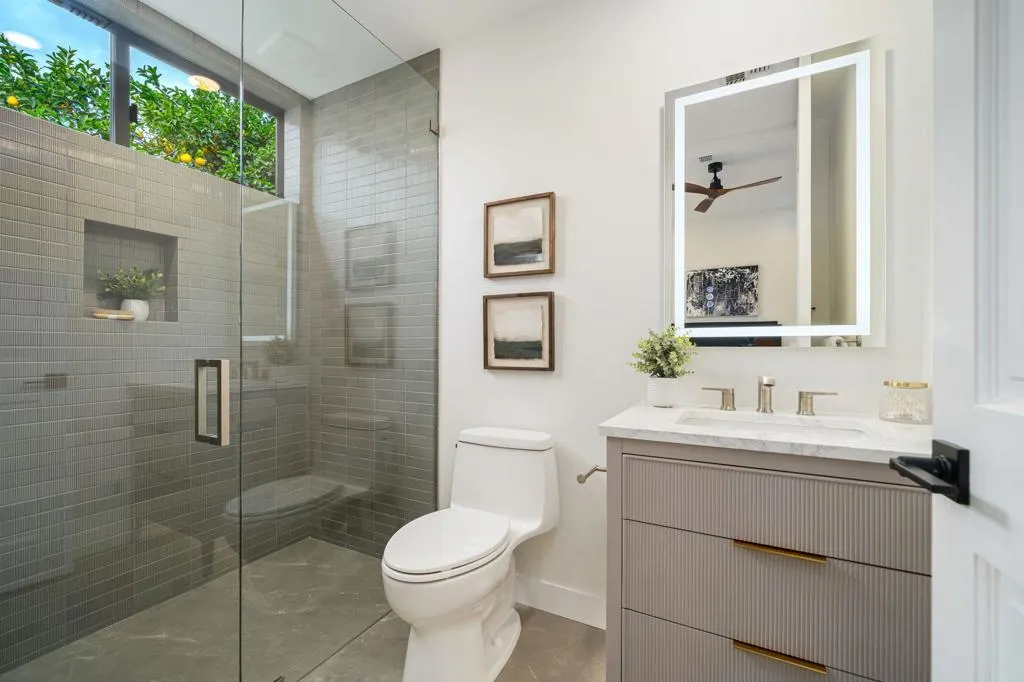
Address
75063 Spyglass Drive, Indian Wells, CA
Price
$ 1,875,000
Property Attributes
- MLS#219152094DA
- TypeSingle Family
- Listing Status Active
- CountyRiverside
- CityIndian Wells
- Area Indian Wells
- NeighborhoodDesert Horizons C.C.
- Zip92210
- Style
- Year Built1991
- Price$ 1,875,000
- Bedrooms3
- Full Bathrooms3
- Half Bathrooms1
- Sqr Footage2871
- Lot Size0.1891 Acres
Data Source:
California Regional MLS (CRMLS)
Property Description
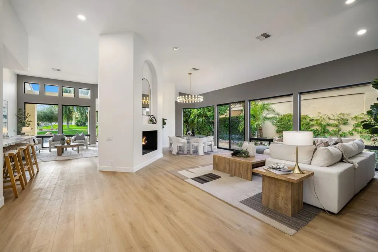
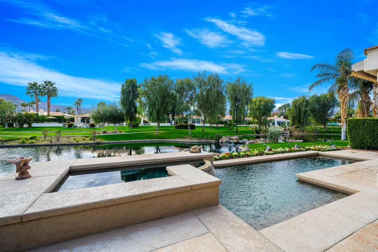
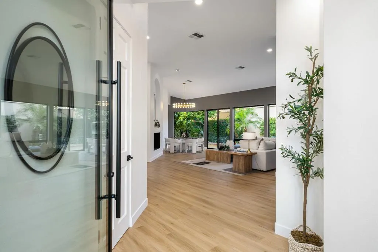
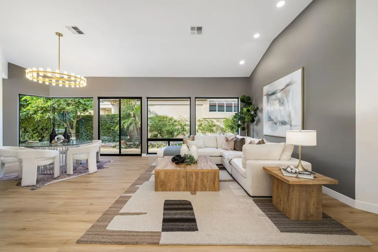
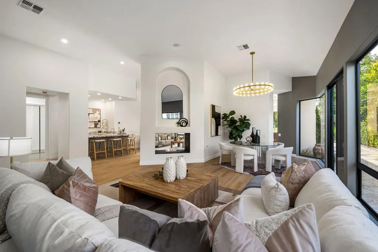
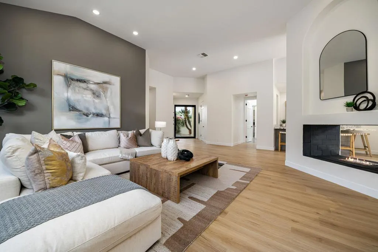
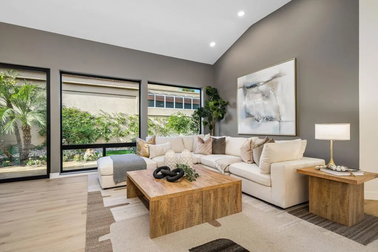
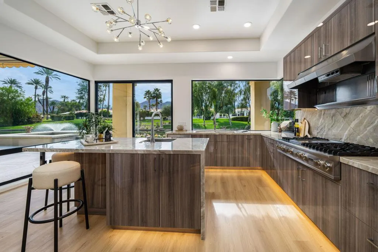
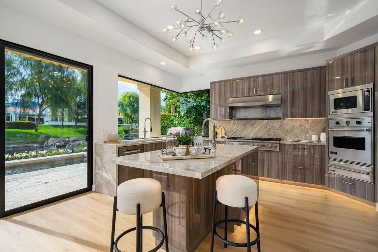
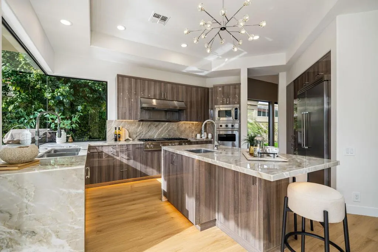
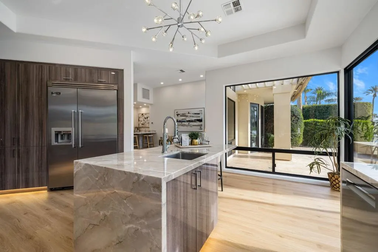
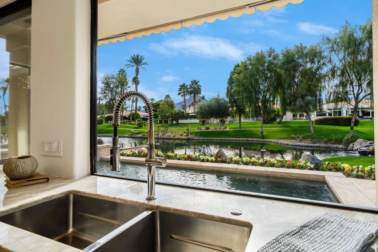
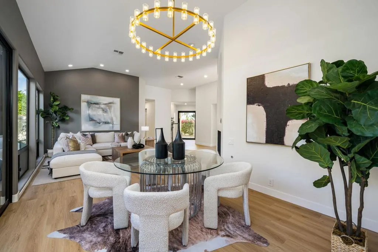
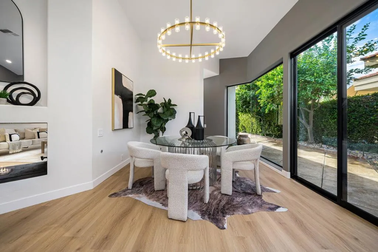
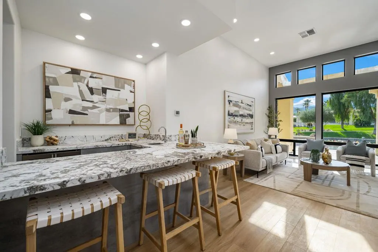
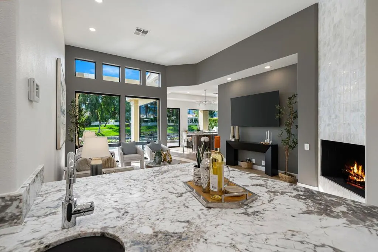
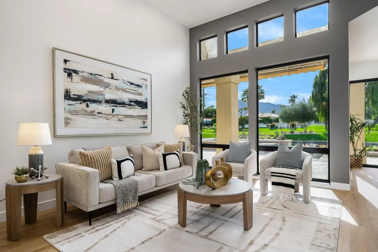
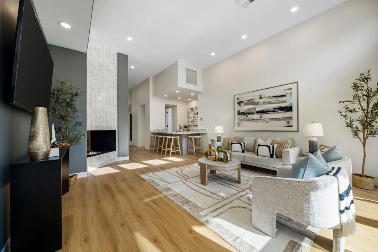
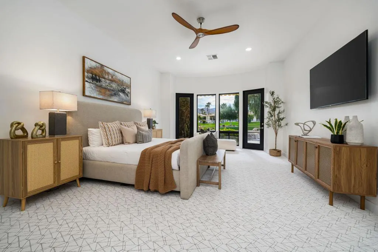
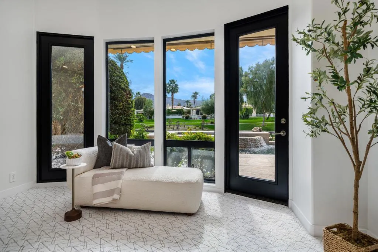
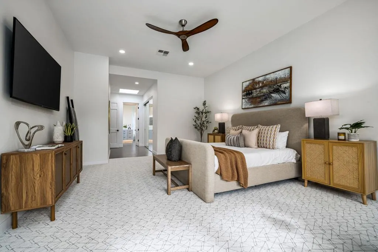
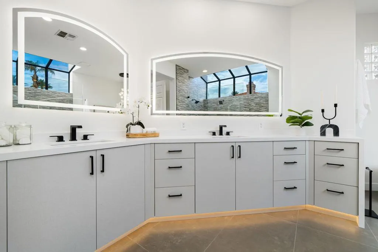
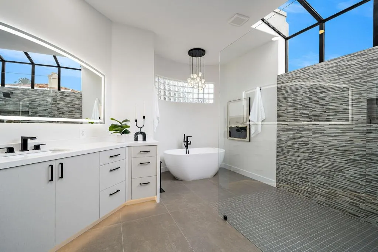
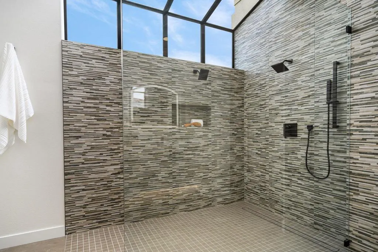
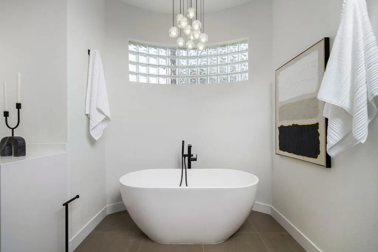
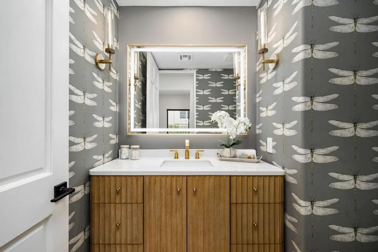
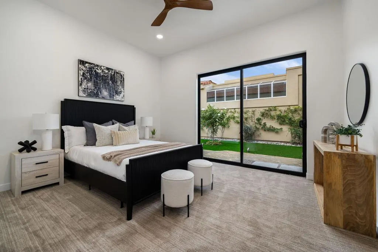
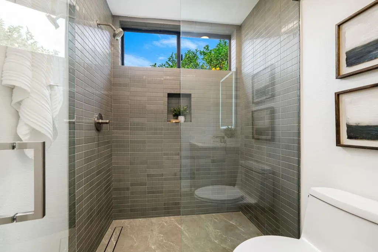
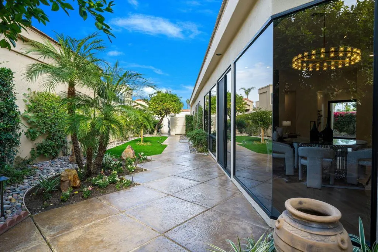
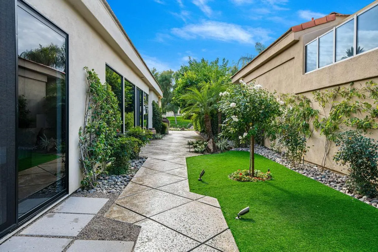
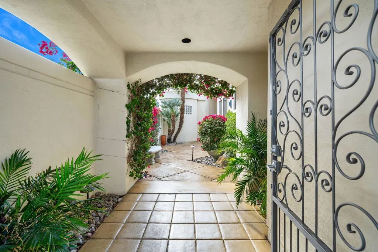
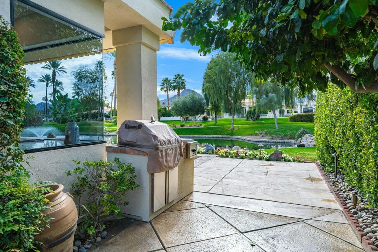
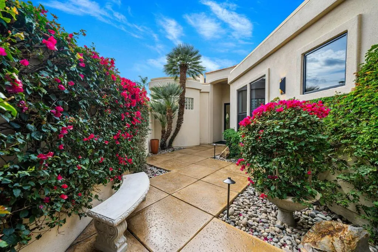
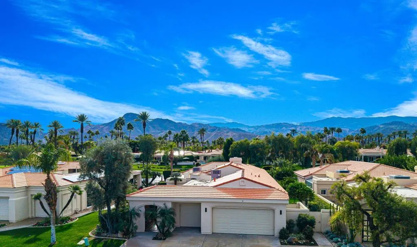
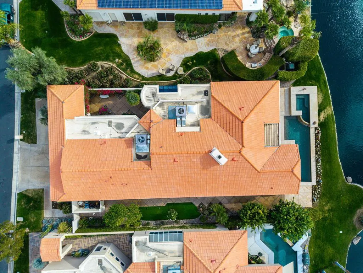
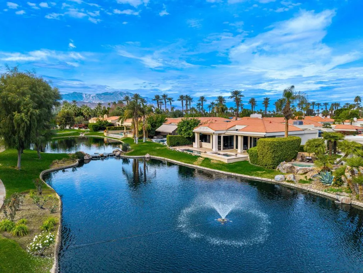
BEAUTIFULLY RE-IMAGINED -- SOUTH-FACING LAKE & MOUNTAINVIEWS!Experience elevated desert living in this stunningly remodeled residence, where sophisticateddesign, exceptional views, and effortless indoor-outdoor living come together. Set behind awelcoming private courtyard, the home makes a striking first impression with its impressiveglass pivot entry door, contemporary finishes, soothing color palette, and walls of windows thatfill the interiors with natural light.Offering approximately 2,871 sq. ft. of beautifully designed living space, this private pool retreatfeatures three en-suite bedrooms, an elegant powder room, and an exceptionally spaciousprimary suite. The open-concept floor plan creates an inviting flow between the family room,refined living area, dining space, and stylish bar--an ideal setting for both everyday living andentertaining. A dramatic see-through fireplace adds warmth and architectural interest whileconnecting the main living spaces.At the heart of the home, the showpiece kitchen is designed to impress, featuring a generousisland, high-end finishes, and a seamless connection to the living areas and spectacular lakeand mountain views.Step outside to your own private desert oasis. The south-facing pool enjoys abundantsunshine throughout the day, while generous awnings provide comfortable shade when desired.A peaceful side patio creates an intimate space for morning coffee, relaxing, or enjoying timewith a pet.Additional highlights include a tank-less water heater and whole-house water filtrationsystem. Thoughtfully remodeled and truly move-in ready,
| Price History | |
|---|---|
| 9/1/2026 | Listed $1,875,000 |
General Features
| Living Area | 2871 |
|---|---|
| Heating | Forced Air |
| Cooling | Zoned |
| Utilities | Cable Available |
| Possession | Close Of Escrow |
| Roof | Clay |
| Appliances | Dishwasher,Disposal,Gas Oven,Gas Range,Microwave,Refrigerator,Range Hood,Water Softener,Tankless Water Heater |
| HOA Fee | 1298 |
| Garage Spaces | 3 |
| Patio/Porch Features | Wrap Around |
| Pool Features | Electric Heat,In Ground,Private |
| Security Features | Gated Community,24 Hour Security |
| Construction Materials | Stucco |
| Year Built | 1991 |
| View | Lake,Mountain(s),Panoramic,Water |
| Stories Count | 1 |
| Levels | One |
| Property Subtype | Single Family Residence |
| Waterfront Features | Waterfront |
| Community Features | Golf,Gated |
| HOA Fee 2 | 500 |
| Assoc Fee Paid Per | Monthly |
| County | Riverside |
| New Construction | false |
| Property Type | Residential |
| Association Amenities | Bocce Court,Clubhouse,Controlled Access,Sport Court,Fitness Center,Golf Course,Game Room,Insurance,Meeting Room,Pet Restrictions,Security,Tennis Court(s),Cable TV |
| HOA | true |
| Attached Garage | true |
| Subdivision Name | Desert Horizons C.C. |
| Garage Y/N | true |
| Full Baths | 3 |
| Special Listing Conditions | Standard |
| Status | Active |
| Directions | Enter Desert Horizons Country Club from Hyw 111, guard at gate will give your directions Cross Street: Lakeside Dr. |
| City | Indian Wells |
| Disclosures | Covenants/Restrictions Disclosure,HOA Disclosure |
| Senior Community Y/N | false |
| MLS Area | 325 - Indian Wells |
| Lot Size Units | Square Feet |
| Lot Size Square Feet | 8237 |
| Listing Terms | Cash,Cash to New Loan |
| Spa Features | Heated,In Ground,Private |
| HOA Fee 2 Frequency | Monthly |
| Property Attached Y/N | false |
| Land Lease Y/N | false |
| Property Condition | Updated/Remodeled |
| Lease Considered Y/N | false |
| Standard Status | Active |
| Year Built Source | Assessor |
| Property Sub Type Additional | Single Family Residence |
| PostalCity | INDIAN WELLS |
Interior Features
| Interior Amenities | Wet Bar,Breakfast Bar,Separate/Formal Dining Room,High Ceilings,Open Floorplan,Recessed Lighting,Bar,Primary Suite,Utility Room,Walk-In Closet(s) |
|---|---|
| Flooring | Carpet,Laminate,Tile |
| Fireplace Features | Family Room,Gas,Living Room,Multi-Sided,See Through |
| Total Stories | 1 |
| Air Conditioning Y/N | true |
| Heating Y/N | true |
| Fireplace Y/N | true |
| Half Baths | 1 |
| Laundry Features | Laundry Room |
| Total Bedrooms | 3 |
| LivingAreaSource | Assessor |
| Total Baths | 4 |
Exterior Features
| Parking Features | Direct Access,Garage,Golf Cart Garage,Side By Side |
|---|---|
| Lot Features | Landscaped,Planned Unit Development,Sprinkler System,Waterfront |
| Total Parking | 6 |
| Lot Size Area | 8237 |
| Spa | false |
| Lot Size Acres | 0.1891 |
| Private Pool | true |
| Lot Size Source | Assessor |
| Waterfront Y/N | true |
| Door Features | Sliding Doors |
| Builder Model | Spyglass |
Amenities
- Foreclosure
- Views
- Short Sale
- New Construction
- Adult 55+
- Lease To Own
- No HOA Fees
- Furnished
- Primary On Main
- Air Conditioning
- Seller Finance
- Green
- Fixer Upper
- Horse
- Golf
- Fireplace
- Deck
- Garage
- Basement
- Pool
Property vs Single Family Average in 92210
Price
Year Built
 Based on information from California Regional Multiple Listing Service, Inc. as of September 12, 2026 12:00 PM UTC This information is for your personal, non-commercial use and may not be used for any purpose other than to identify prospective properties you may be interested in purchasing. Display of MLS data is usually deemed reliable but is NOT guaranteed accurate by the MLS. Buyers are responsible for verifying the accuracy of all information and should investigate the data themselves or retain appropriate professionals. Information from sources other than the Listing Agent may have been included in the MLS data. Unless otherwise specified in writing, Broker/Agent has not and will not verify any information obtained from other sources. The Broker/Agent providing the information contained herein may or may not have been the Listing and/or Selling Agent.
 Based on information from California Desert Association of Realtors as of September 12, 2026 11:55 AM UTC The information being provided by California Desert Association of Realtors, SoCalMLS, CRISNet MLS, and CARETS is for the consumer's personal, non-commercial use and may not be used for any purpose other than to identify prospective properties consumer may be interested in purchasing. Any information relating to real estate for sale referenced on this web site comes from the Internet Data Exchange
